Warehouse ResidencePiraeus, Greece
The art of invisible light in a warehouse residence
CLIENT
Private
STATUS
Completed
SERVICES
Lighting Design & Supply
Lighting Scenarios
ARCHITECTURE
R. C. Tech
INTERIOR DESIGN
Hotel IM
LIGHTING DESIGN
Prolight
PHOTOGRAPHY
Athina Souli
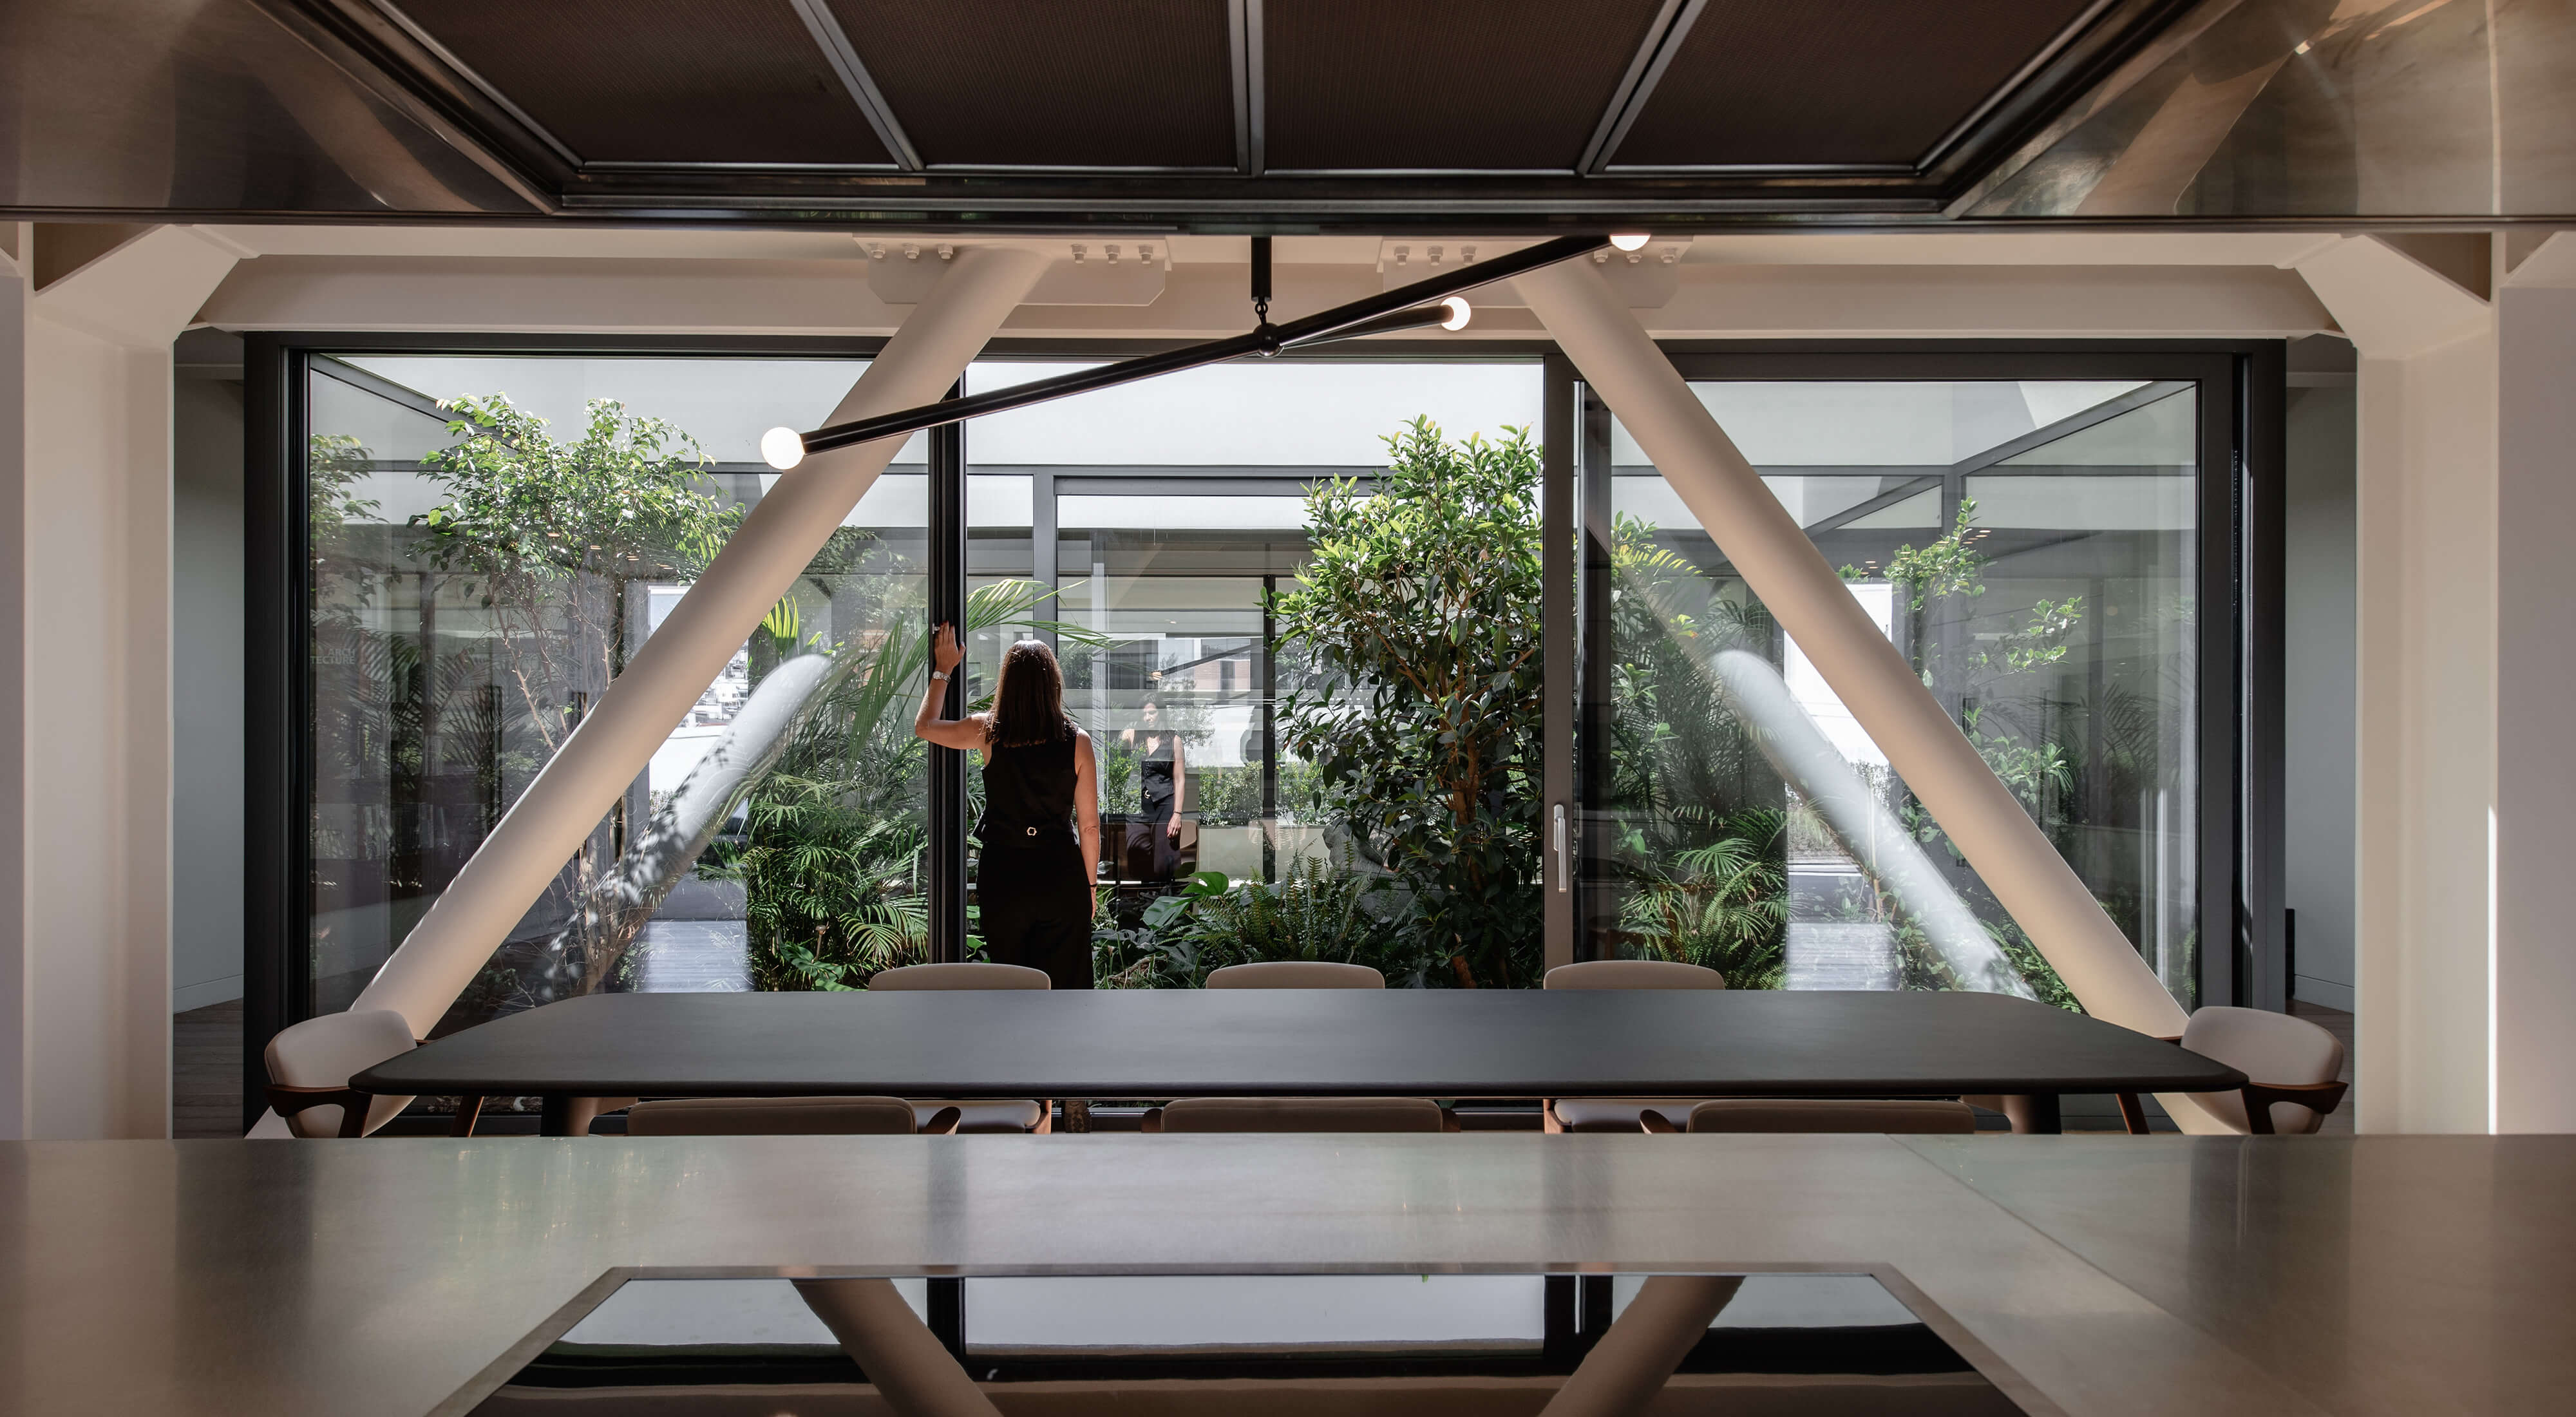
A private family residence in Athens, where architecture speaks through clean volumes, honest materials, and a seamless connection between interior and exterior living. The design celebrates restraint: open spaces, exposed structure, natural light by day, and a landscape of Mediterranean greenery that wraps the home in quiet natural beauty.
The guiding principle was efficient luxury; using only what is necessary. Recessed spotlights and concealed LED strips were integrated into the architecture so that no fixture draws attention to itself. The light is present. The source is not. This approach shaped every decision, from the intimate interior spaces to the garden beyond.
Inside, recessed spotlights provide clean, precise illumination across the kitchen and living areas. Concealed LED strips run along the ceiling and architectural details, defining volumes and guiding the eye without interruption. The corridors are lit so that the source is never visible, light simply guides you through the home, calmly and without effort. The exterior courtyard greenery at the heart of the residence is illuminated with equal care, brought into perfect balance with the interior so that neither overwhelms the other.
Together, these spaces — the living areas and the garden within — exist in a state of complete calm, each enhancing the other in a serene, uninterrupted dialogue.
In the garden, low-level spike lights reveal the texture of Mediterranean planting after dark, while concealed wall washers give the facade a warm, even glow against the night sky.
The result is a residence where light shapes atmosphere at every hour. Minimal in supply, complete in effect. Felt everywhere. Seen nowhere.


